 Aerion
From floor plan to shop drawings in one program.
Aerion™ HVAC Design Studio does the loads, the equipment, the duct design, the plans, the 3D and the paperwork from one drawing. Built by a residential HVAC designer with nine years of load calculations and system design behind it.
Plans from $49 a month. Cancel any time.
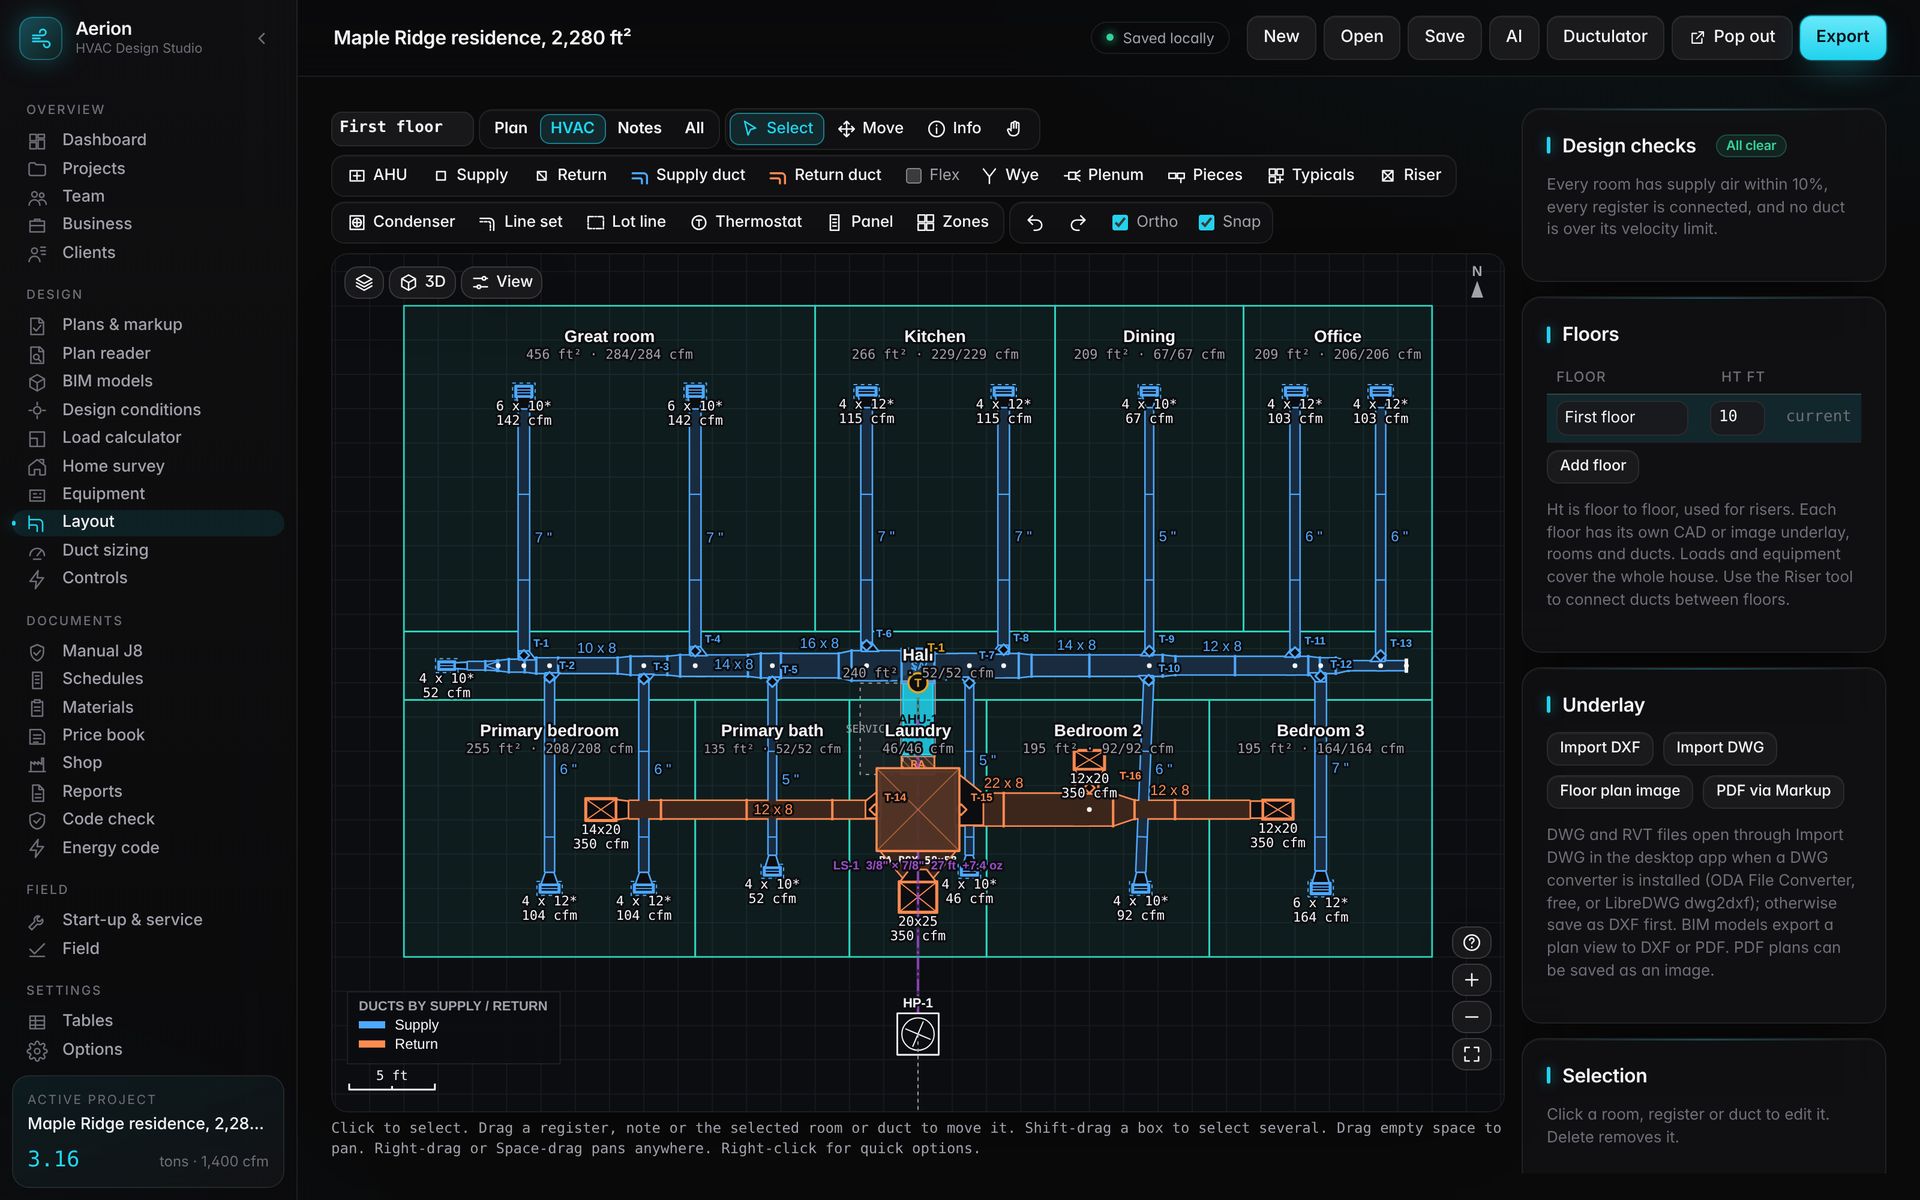
One drawing runs the whole job
Draw the house once. Loads, airflow, duct sizes, equipment, schedules and the shop list all come from that drawing and update when it changes.
A duct layout that looks like the one you'd draw
Draw trunks, branches and flex on the plan, or let Aerion lay out the whole system and rank the options. Sizes come from friction rate, equivalent length and the blower's static pressure.
- Trunk-and-branch, extended plenum, reducing plenum and radial layouts
- Automatic layout with ranked choices, or draw it yourself
- Fittings, takeoffs, dampers, risers between floors
- Design checks that say what to fix, with one-click clash fixes
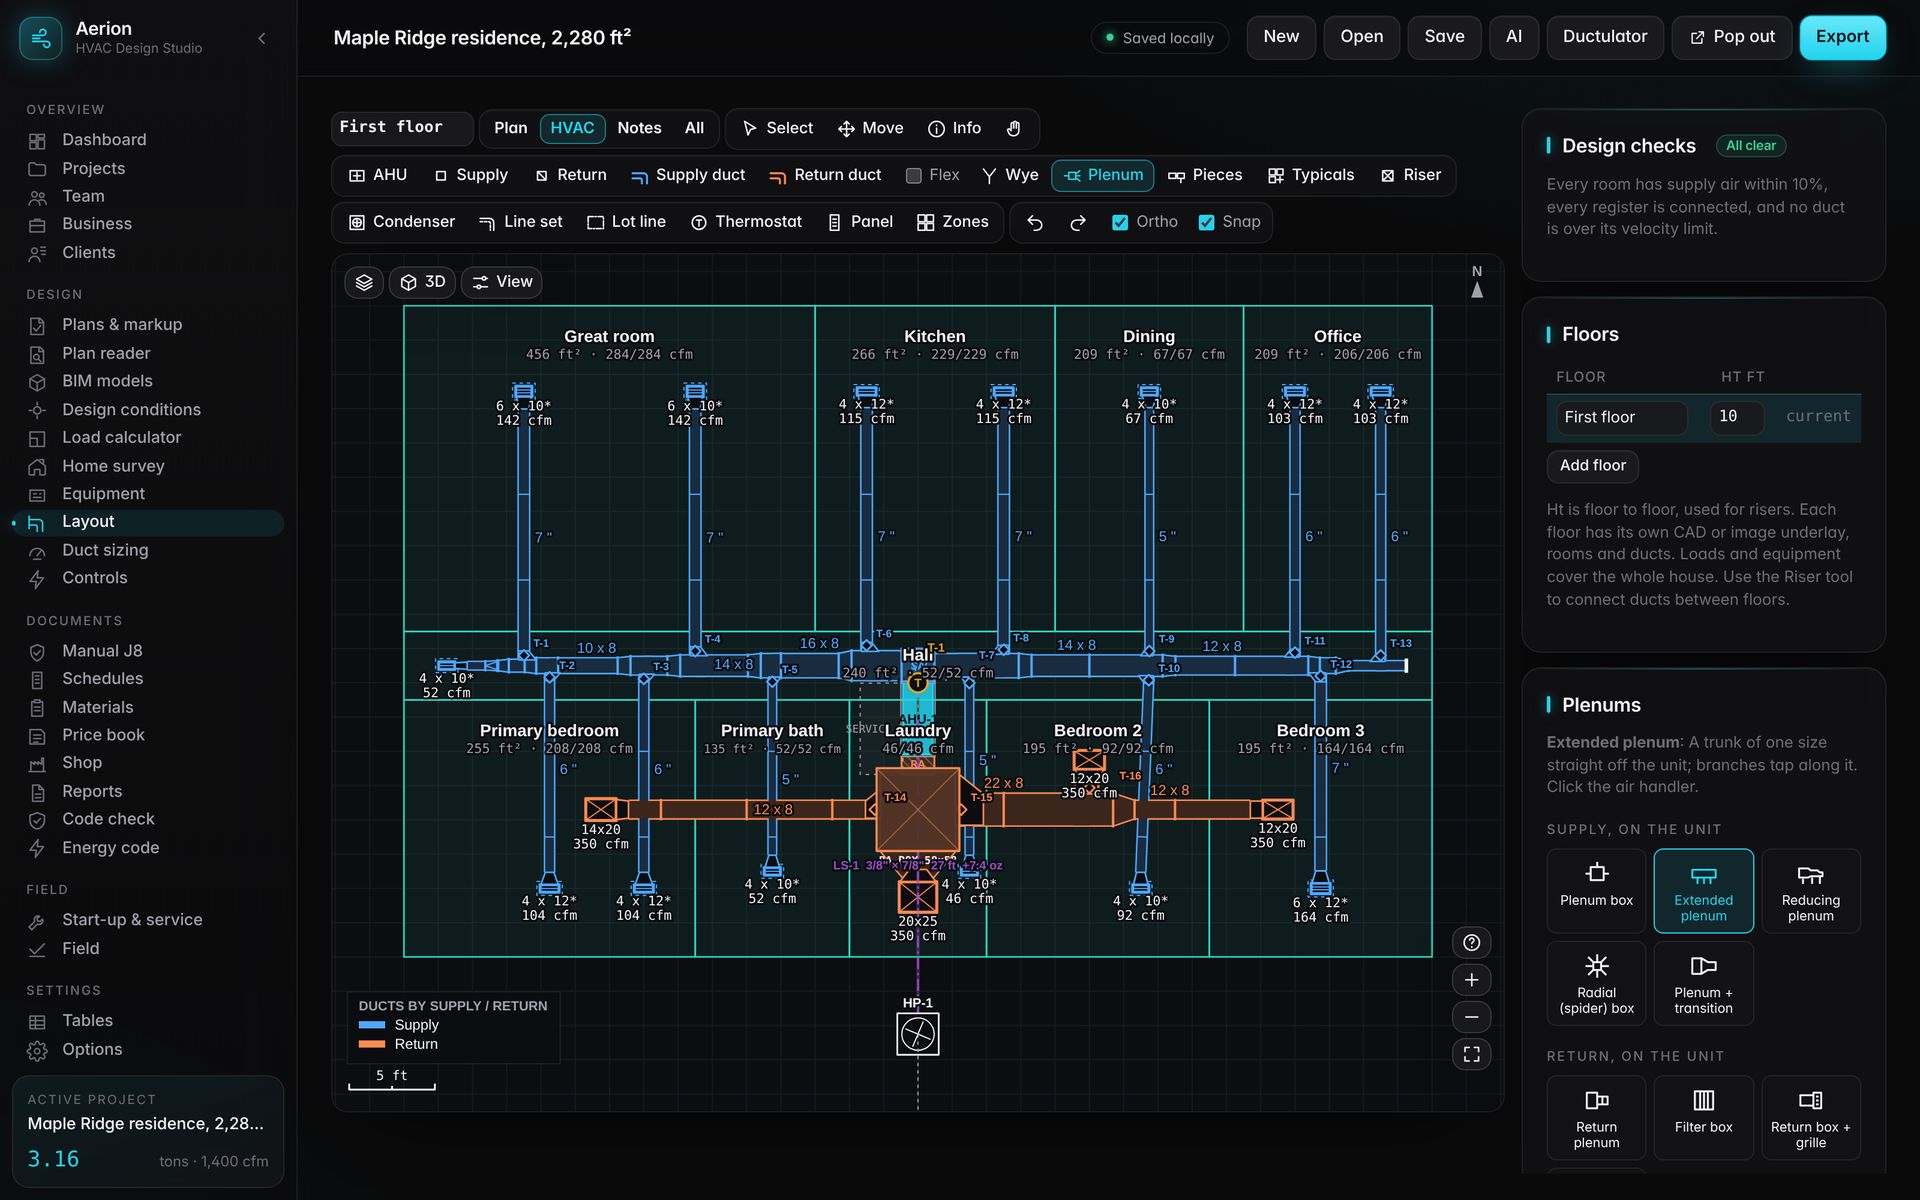
Plenums in one click
Pick the kind of plenum, click the air handler, and the trunk and the branches to every open register are drawn for you.
- Plenum box, extended, reducing, radial and transition plenums
- Return plenum, filter box, return box and return drop
- Distribution boxes anywhere in the run
- Boxes carry through to duct sizing, the shop list and 3D
Room-by-room loads you can trace
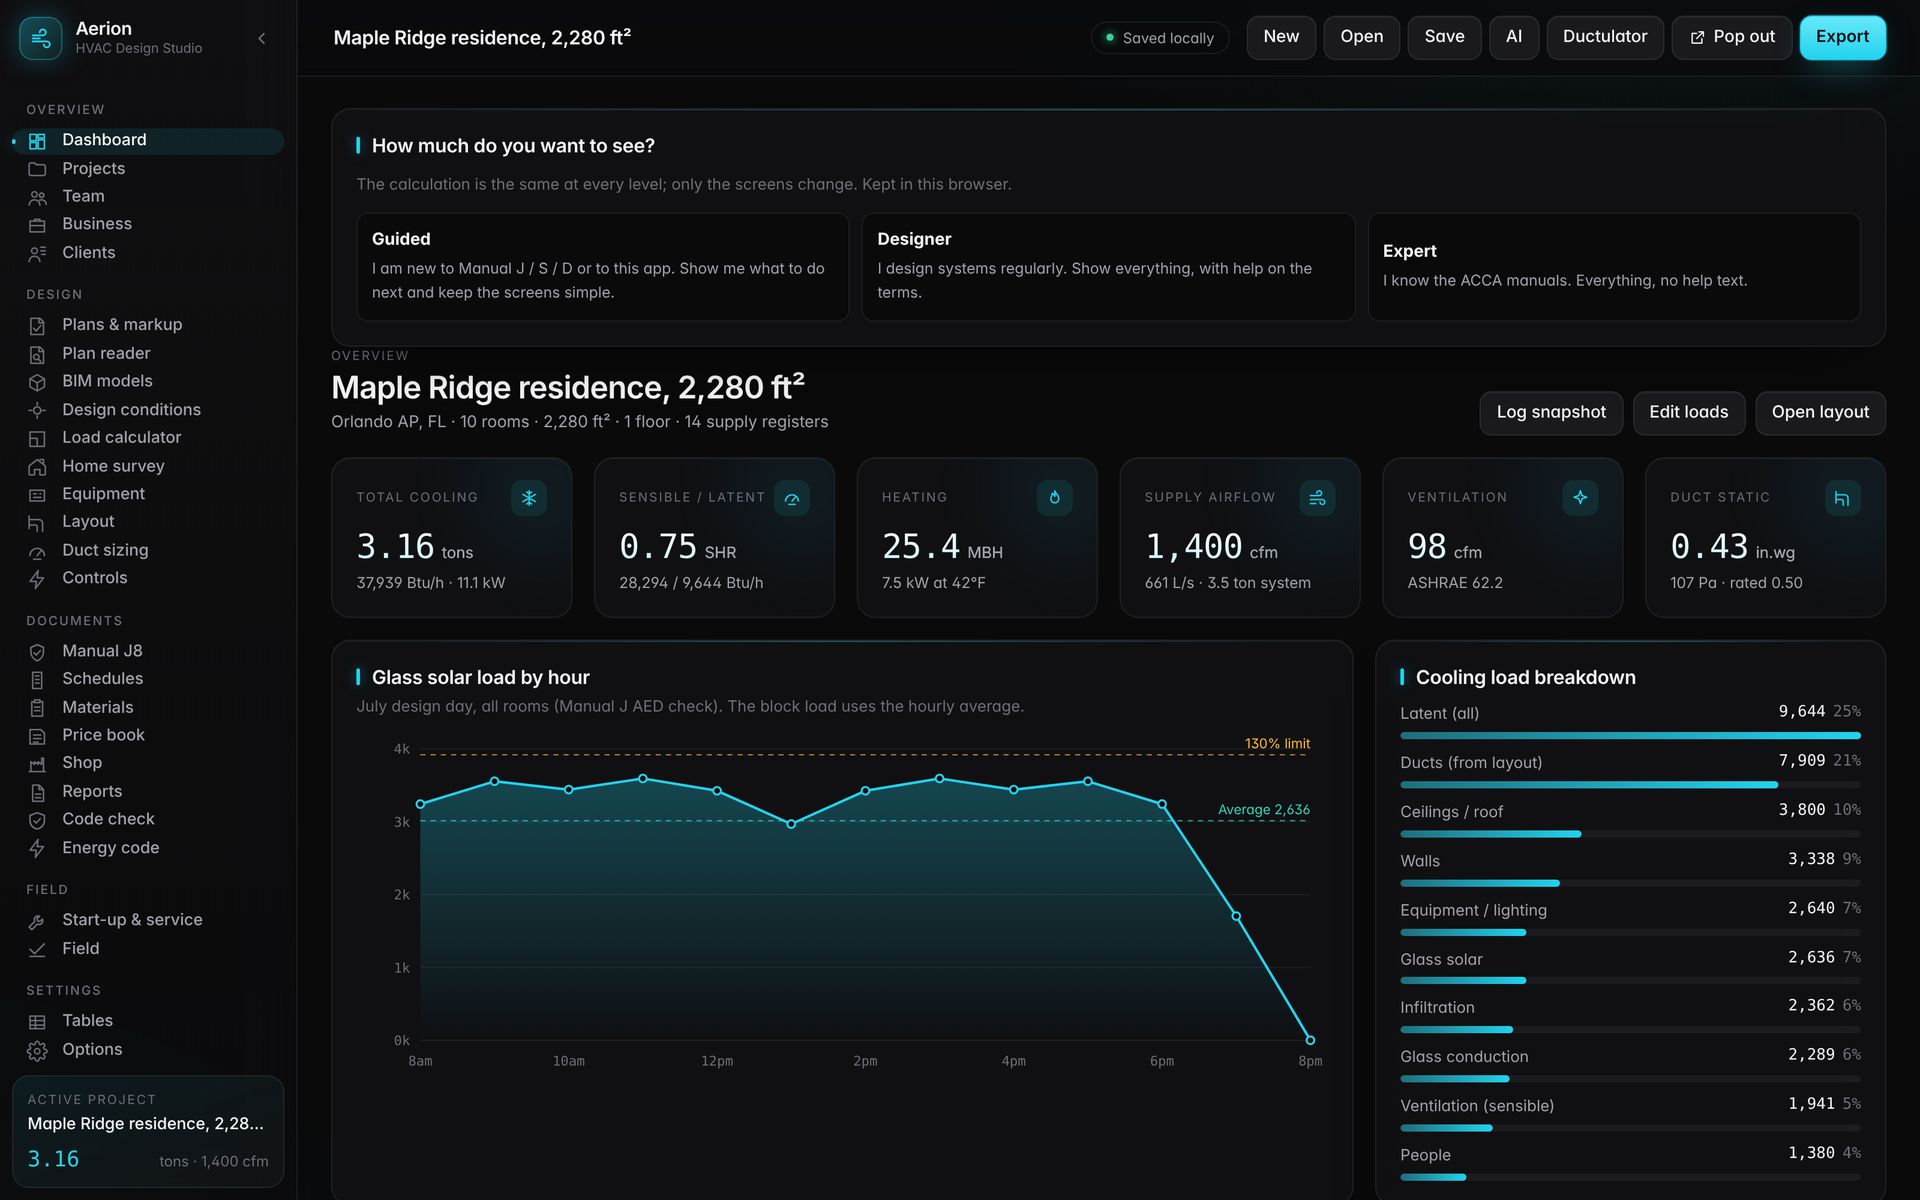
Every room shows where its load comes from: walls, glass, ceiling, floor, infiltration, people and ducts. Change a window and the airflow and duct sizes follow.
- Sensible, latent and heating loads for every room
- Design conditions and climate zones for US locations
- Exposure taken from the plan as you draw
- Peak-hour glass load and whole-house breakdown
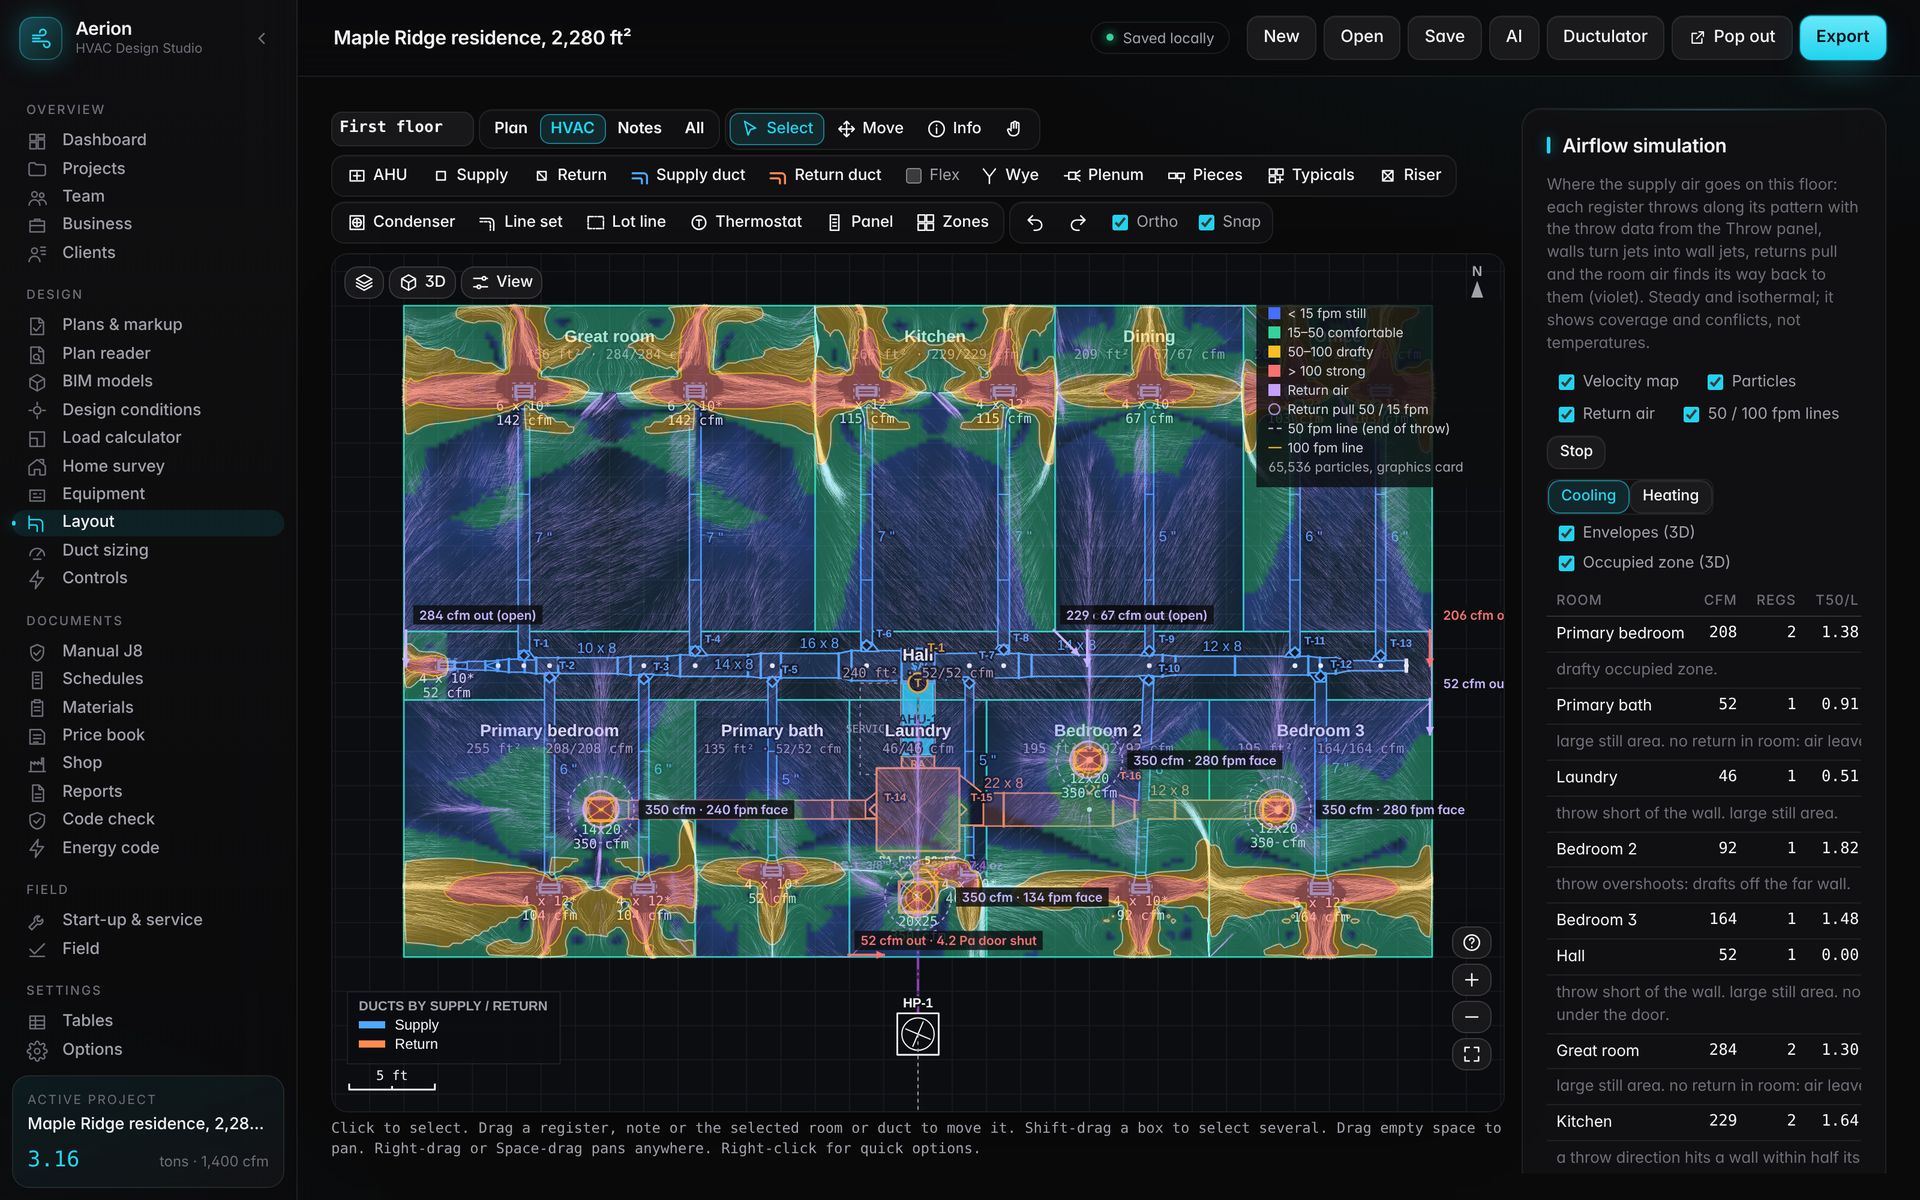
See where the air goes
The airflow simulation shows throw, velocity and drafts for every register, so problems show up on screen and not on a callback.
- Velocity map of each room
- Comfort check in the occupied zone
- Return air paths
- Cooling and heating modes
Mark up and measure the architect's plans
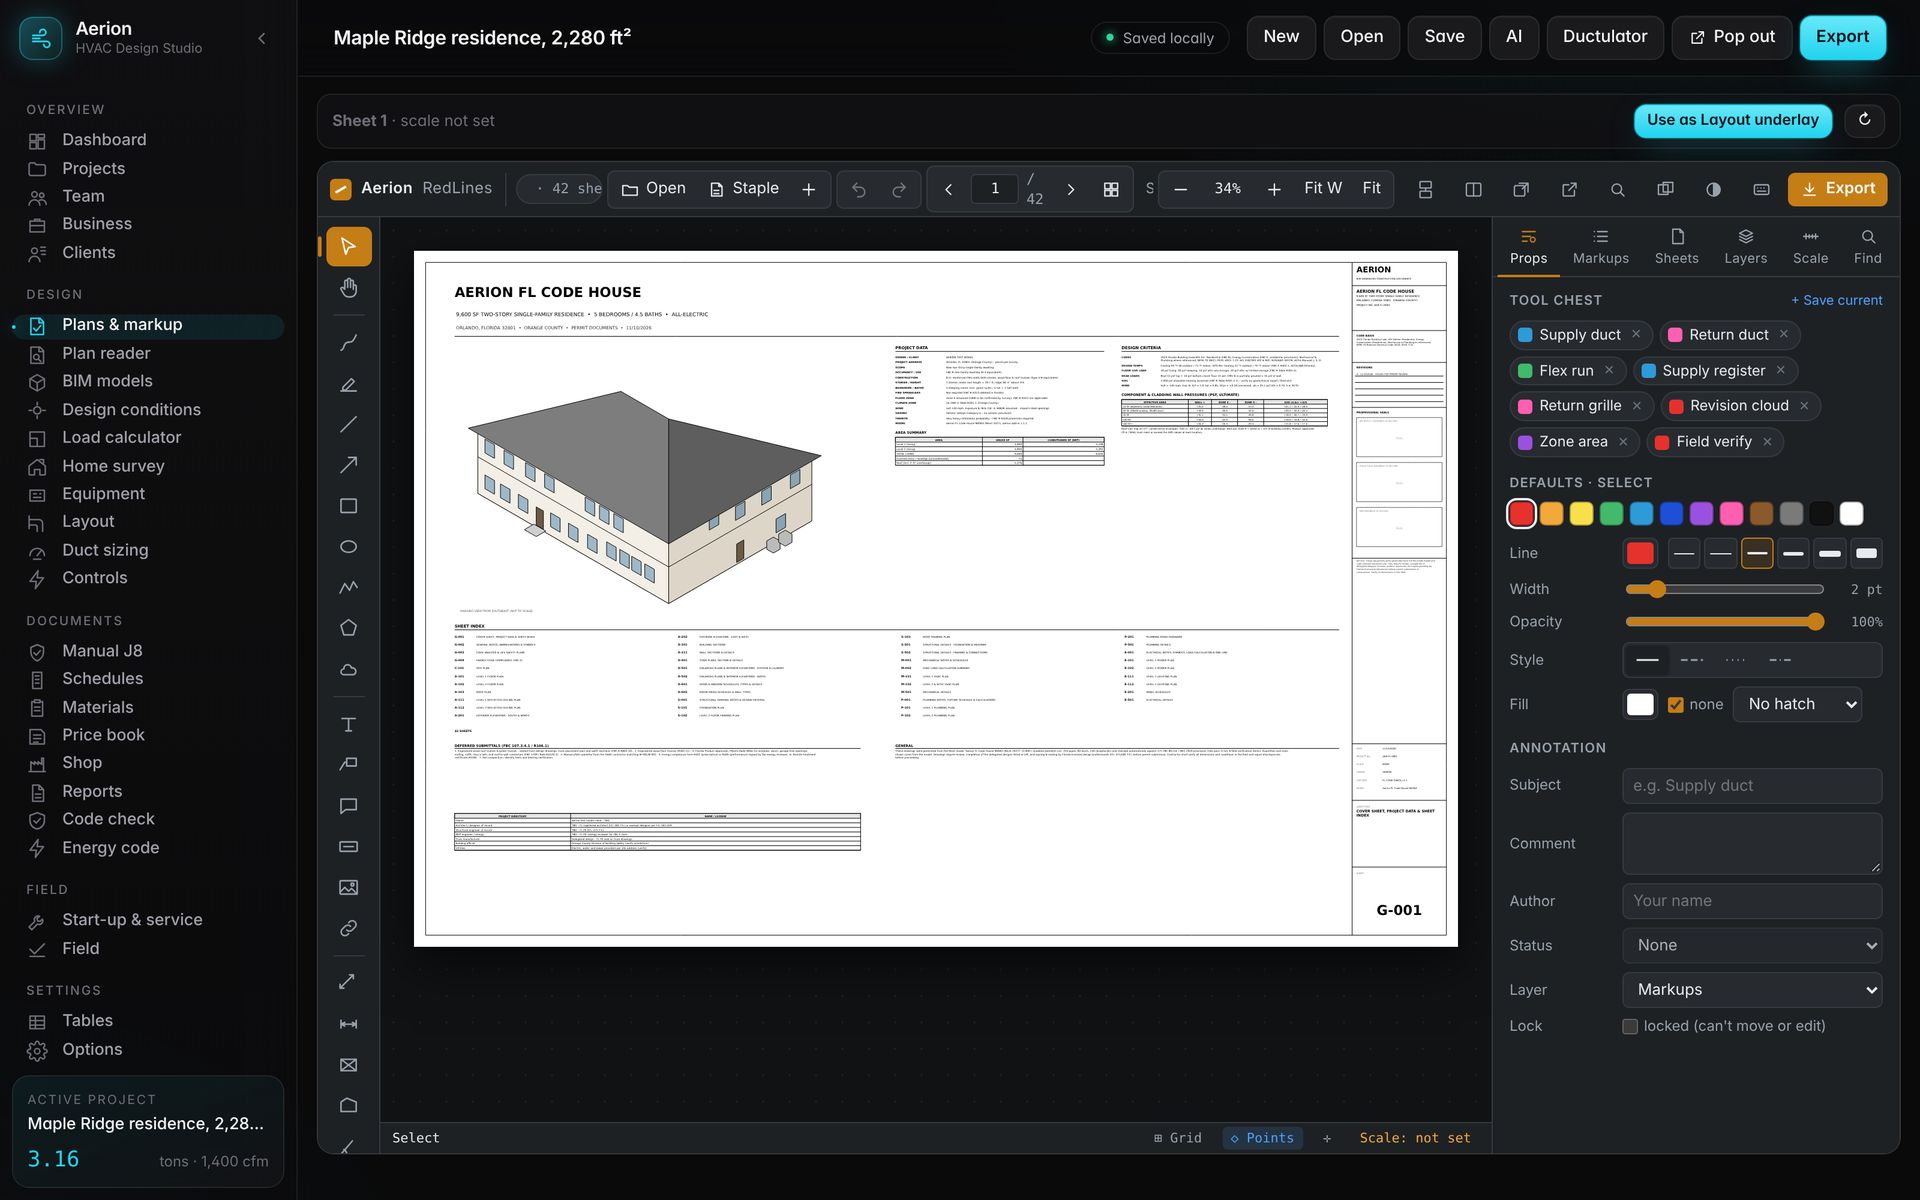
Open the plan set, set the scale, and mark up or take off straight from the sheets. No separate PDF program.
- PDF markup with a tool chest for ducts, registers and notes
- Measure lengths and areas to scale
- Combine sheets and label pages
- Send a sheet to the Layout page as the underlay
A plan reader that finds the HVAC
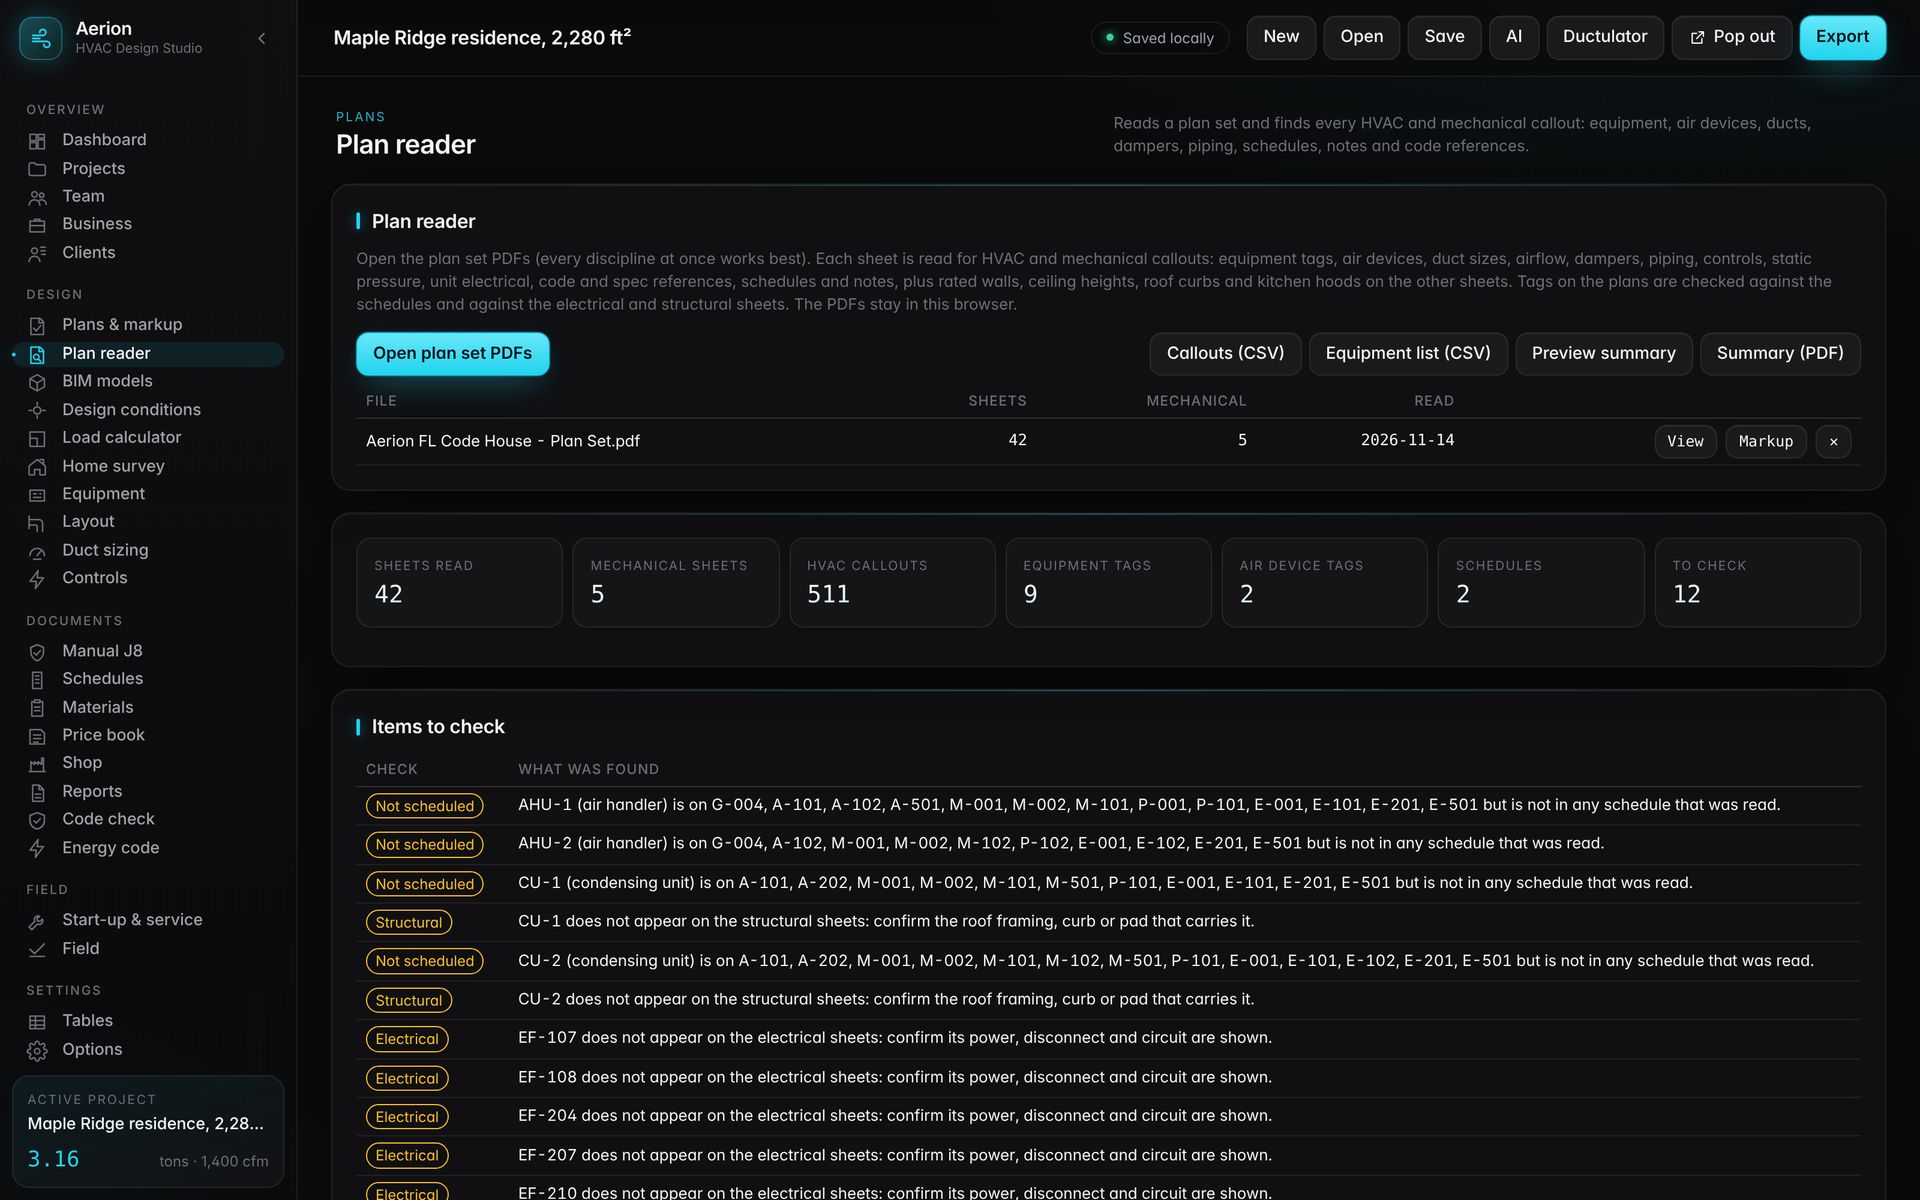
Aerion reads a plan set and lists the equipment tags, air devices, duct sizes and schedules it finds, with the items that need a second look.
- Reads mechanical, structural and electrical sheets
- Lists equipment that is on the plans but not scheduled
- Exports callouts and equipment lists
- Imports DXF and DWG drawings
From a plan set to a 3D building
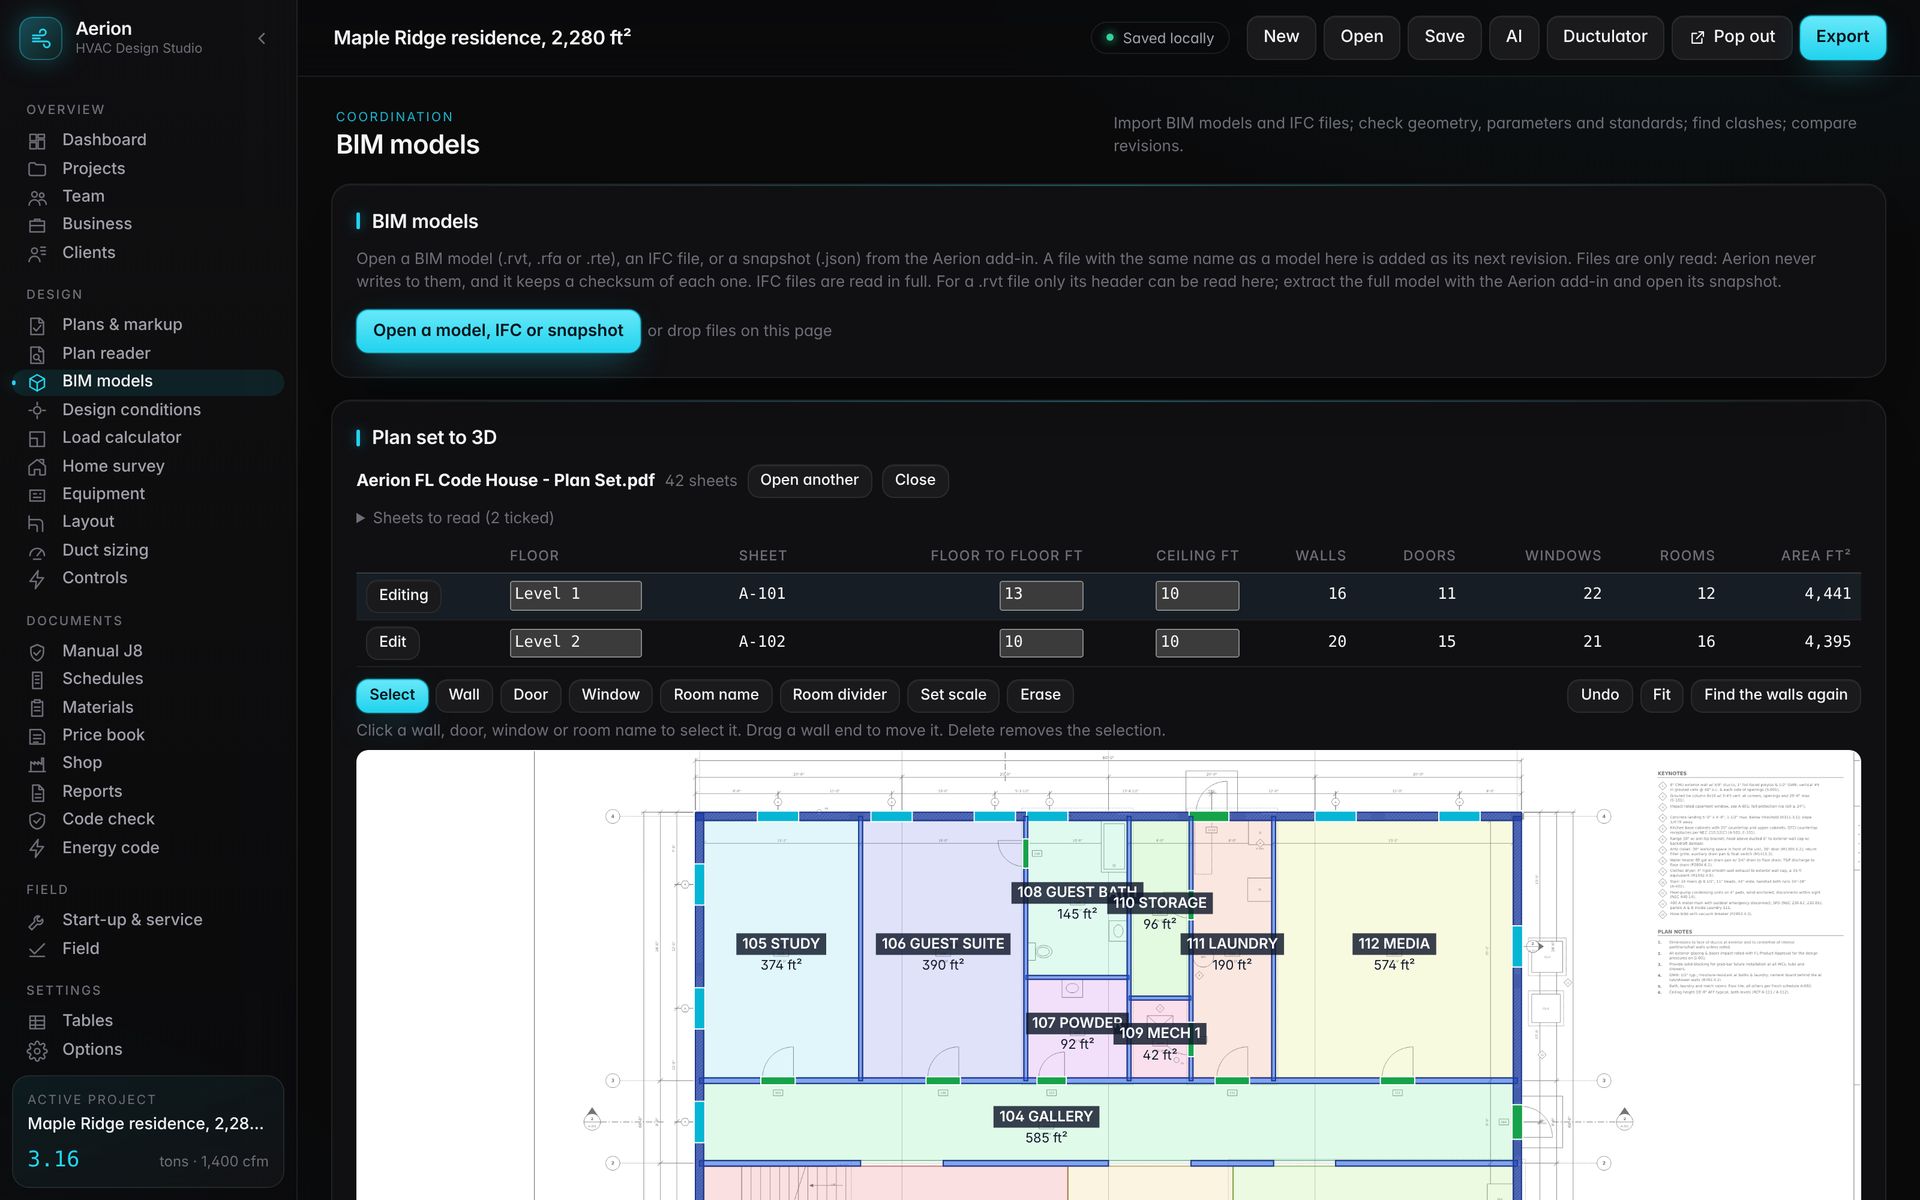
Aerion finds the walls, doors, windows and rooms on the floor plans and builds the 3D model to design in. Bring in building models too, and send your duct design back out in 3D.
- Plan set to 3D with room names and areas
- Open building models and IFC files
- Send ducts, fittings and equipment to your BIM modeling program
- Export the plan as DXF or PDF
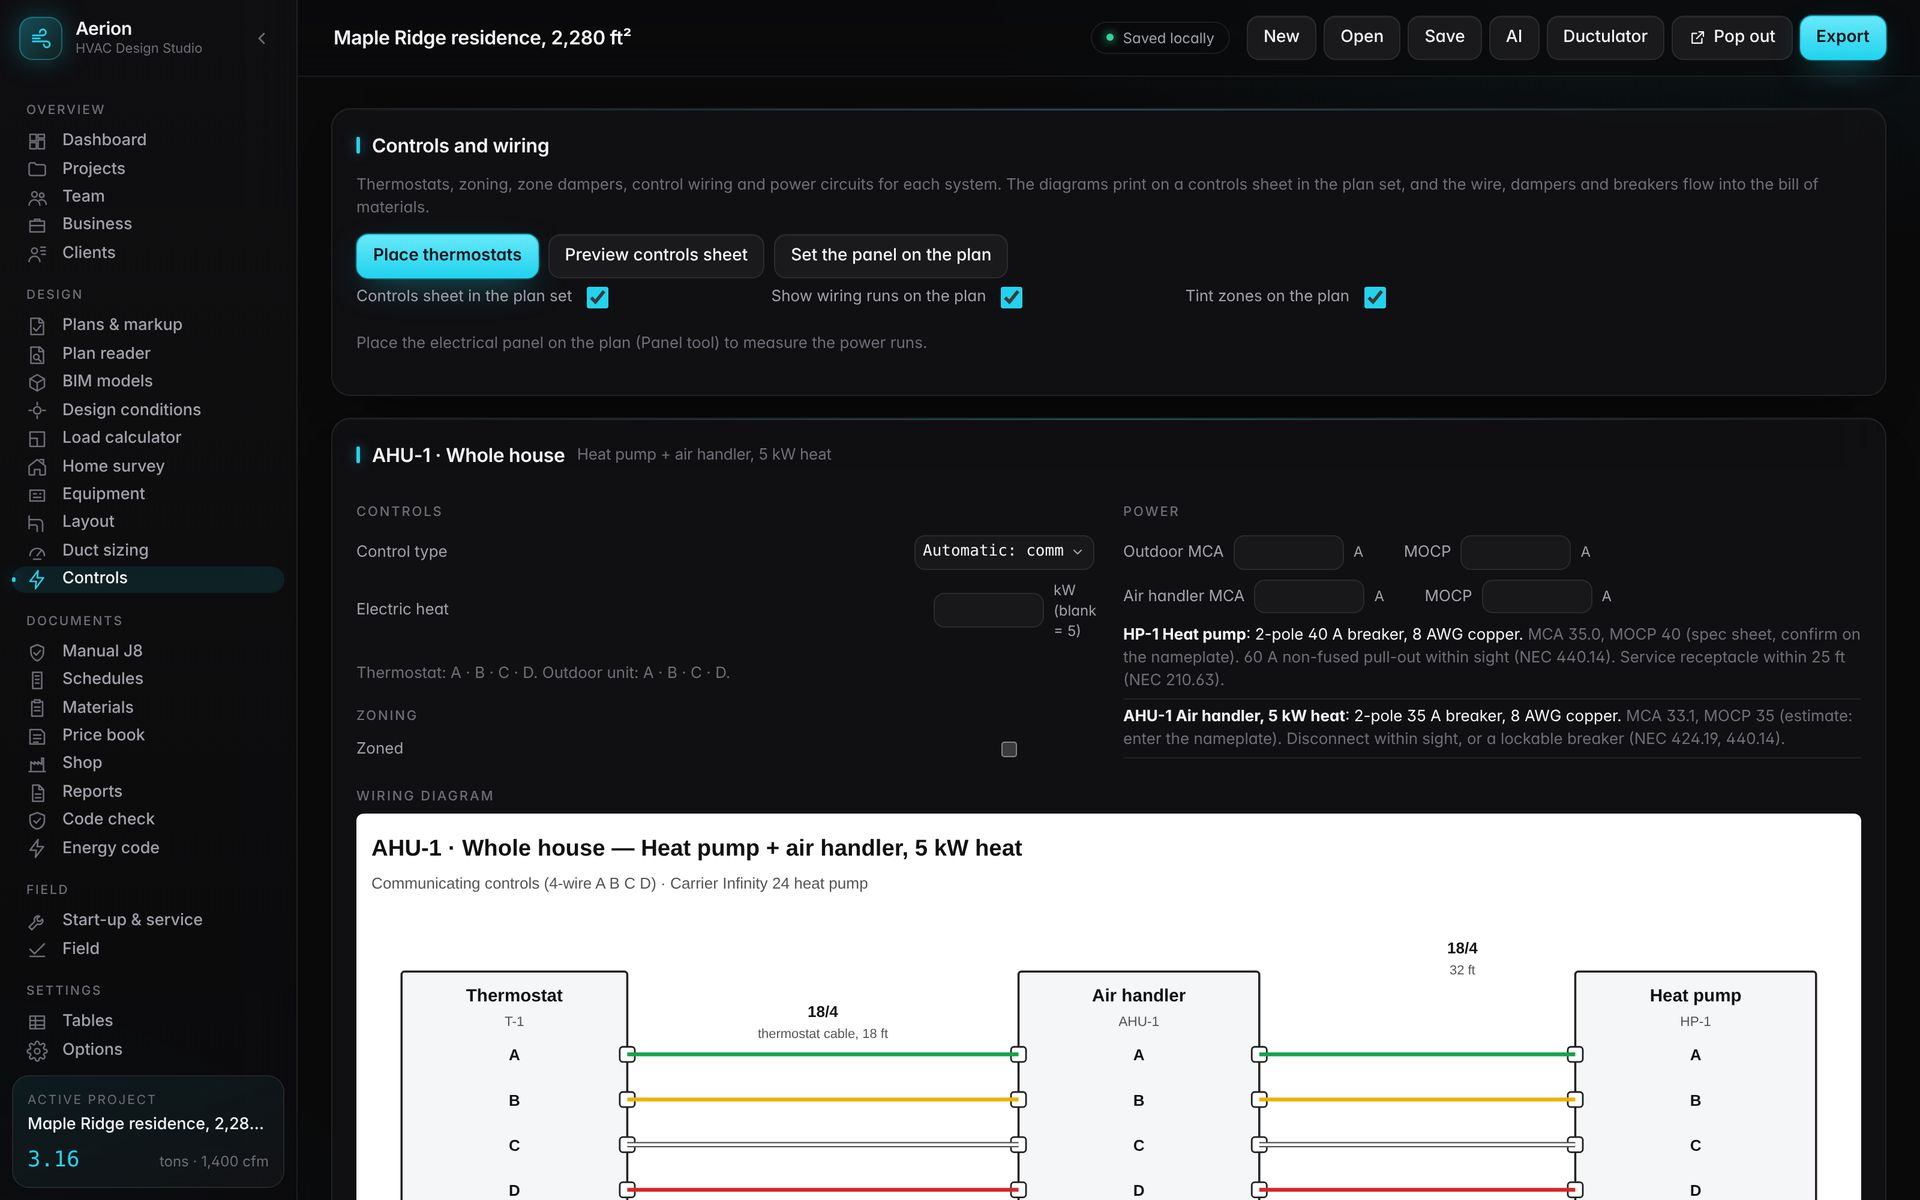
Controls and wiring, drawn for you
Thermostats, zoning and low-voltage wiring come out as a diagram and a schedule the installer can follow.
- Wiring diagram for each system
- Zone dampers and panels
- Breaker and wire sizes for the electrical schedule
- Controls sheet for the plan set
Permit-ready reports and code checks
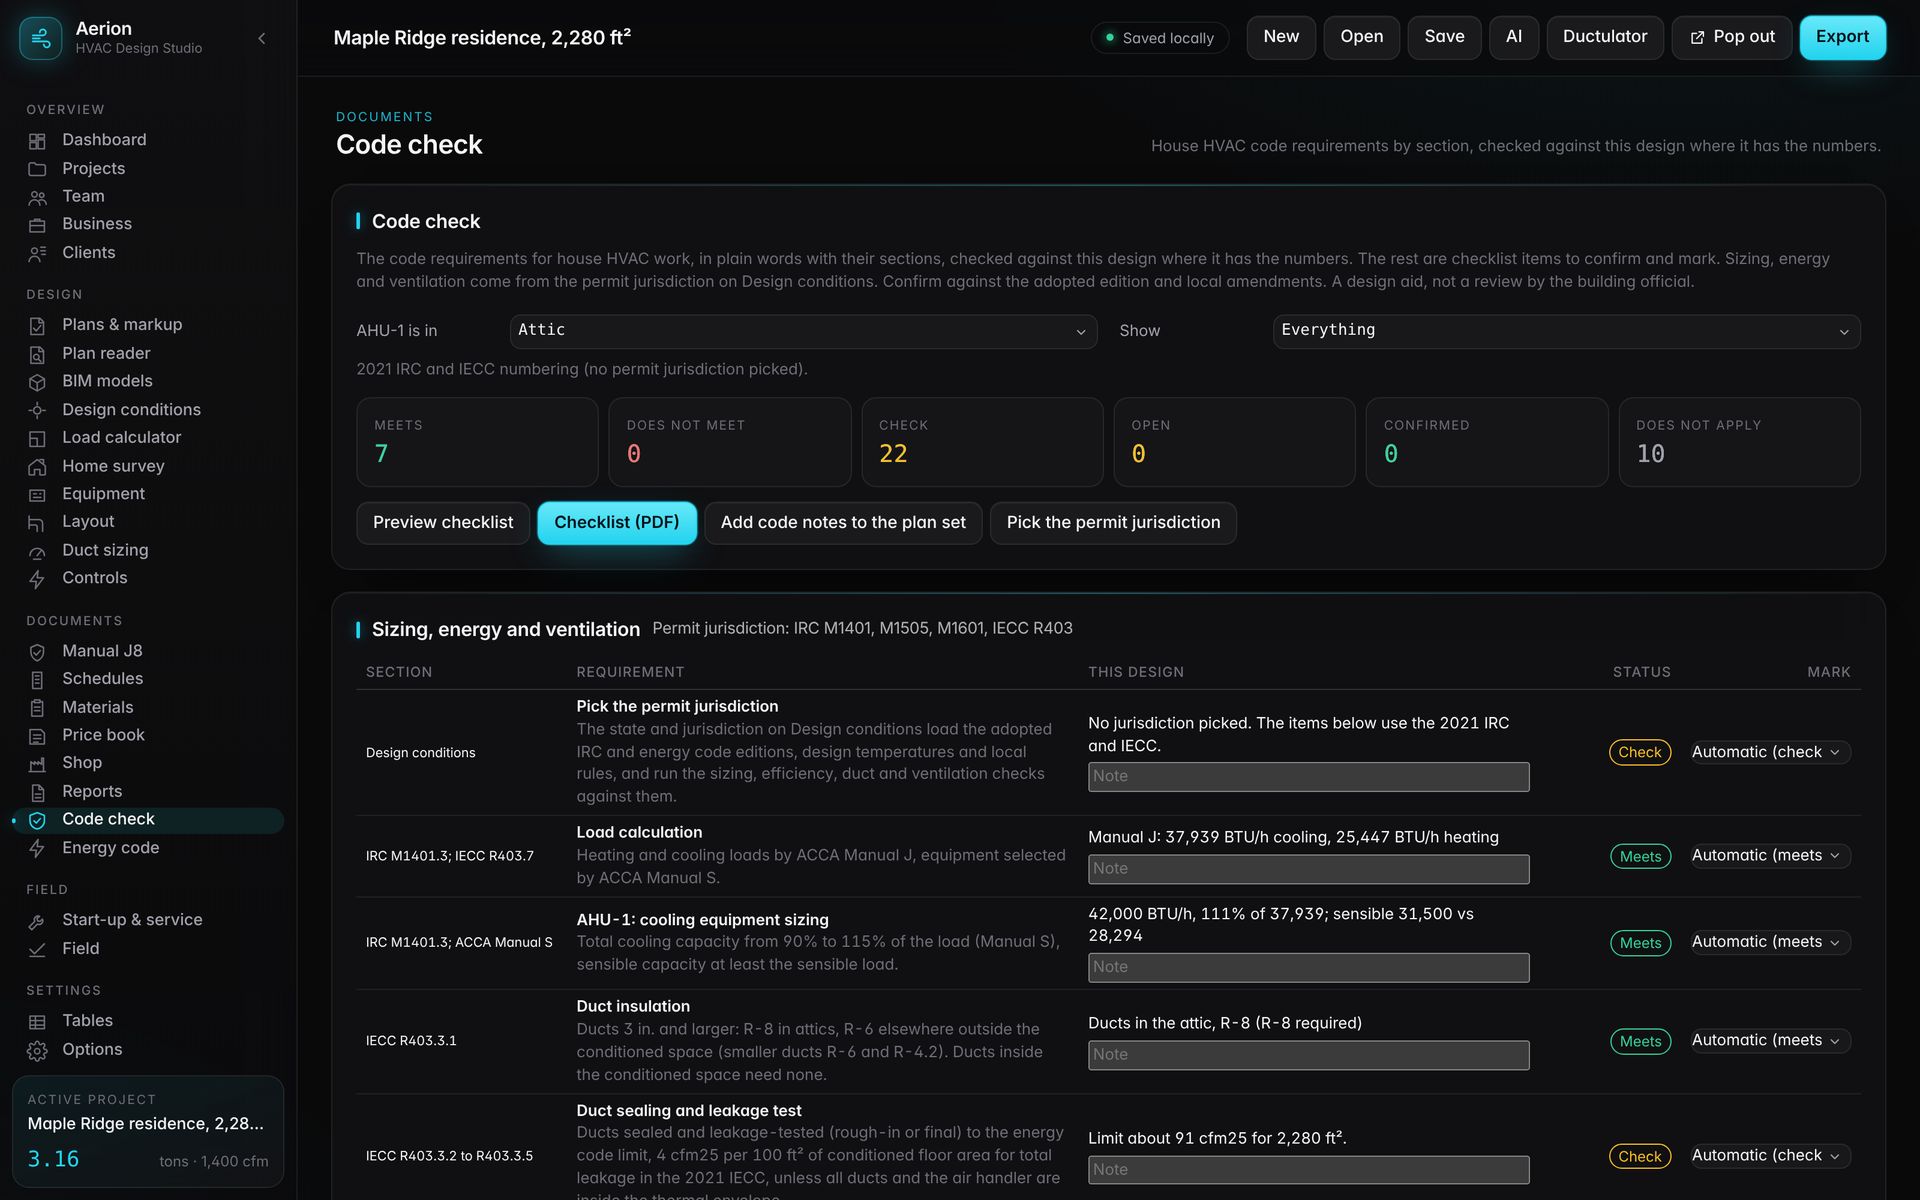
The permit report, plan set, proposal and commissioning sheet come out of the same job file, with the code items checked against the numbers.
- Mechanical and energy code checklists by jurisdiction
- Equipment, register and duct schedules
- Operating cost and equipment comparisons
- Bill of materials with a built-in price book of thousands of items
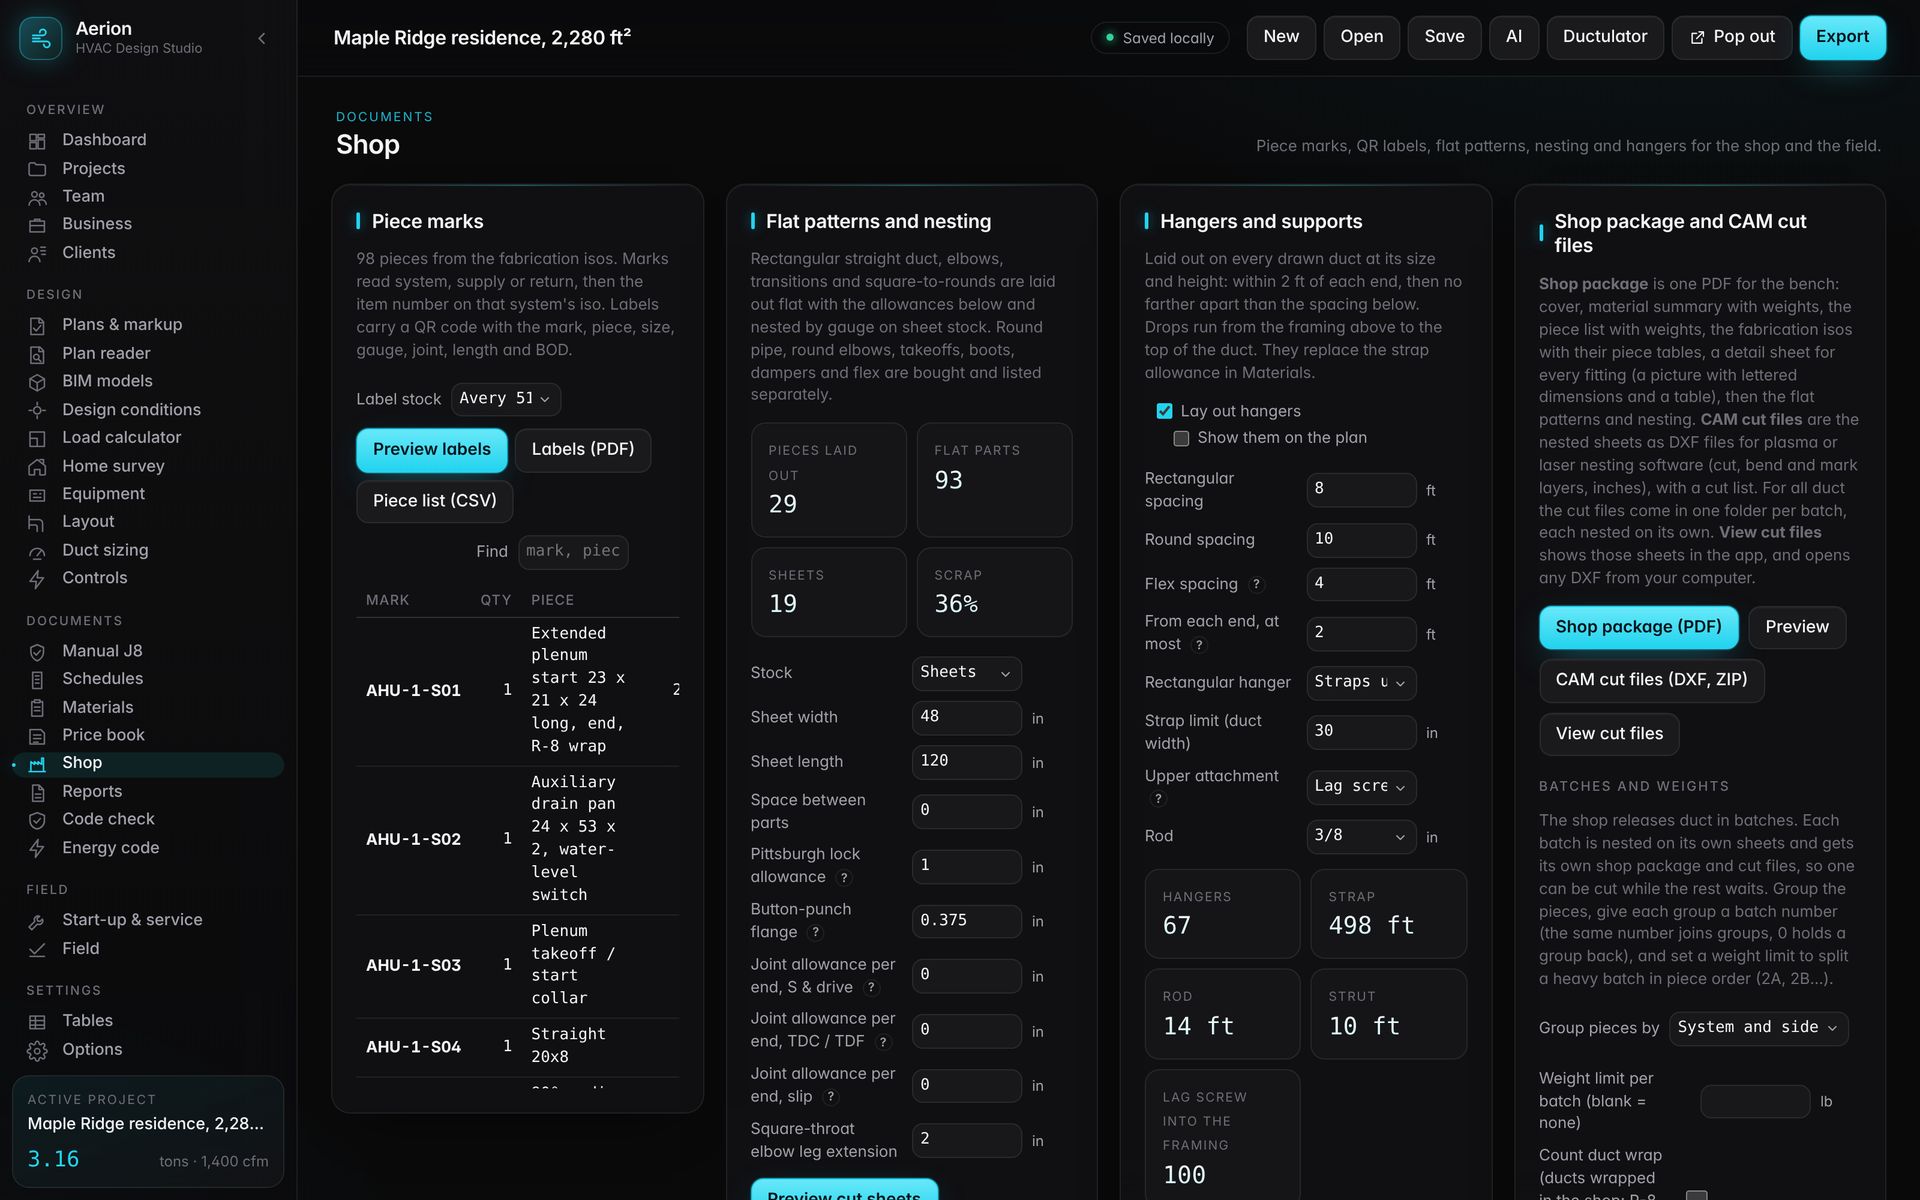
From design to the sheet metal shop
Every fitting gets a piece mark. The shop package has the cut lists, diagrams and labels; commercial jobs add cut files for the plasma table.
- Piece marks and QR labels
- Flat patterns and sheet nesting
- Hangers and supports
- Shop package PDF and DXF cut files
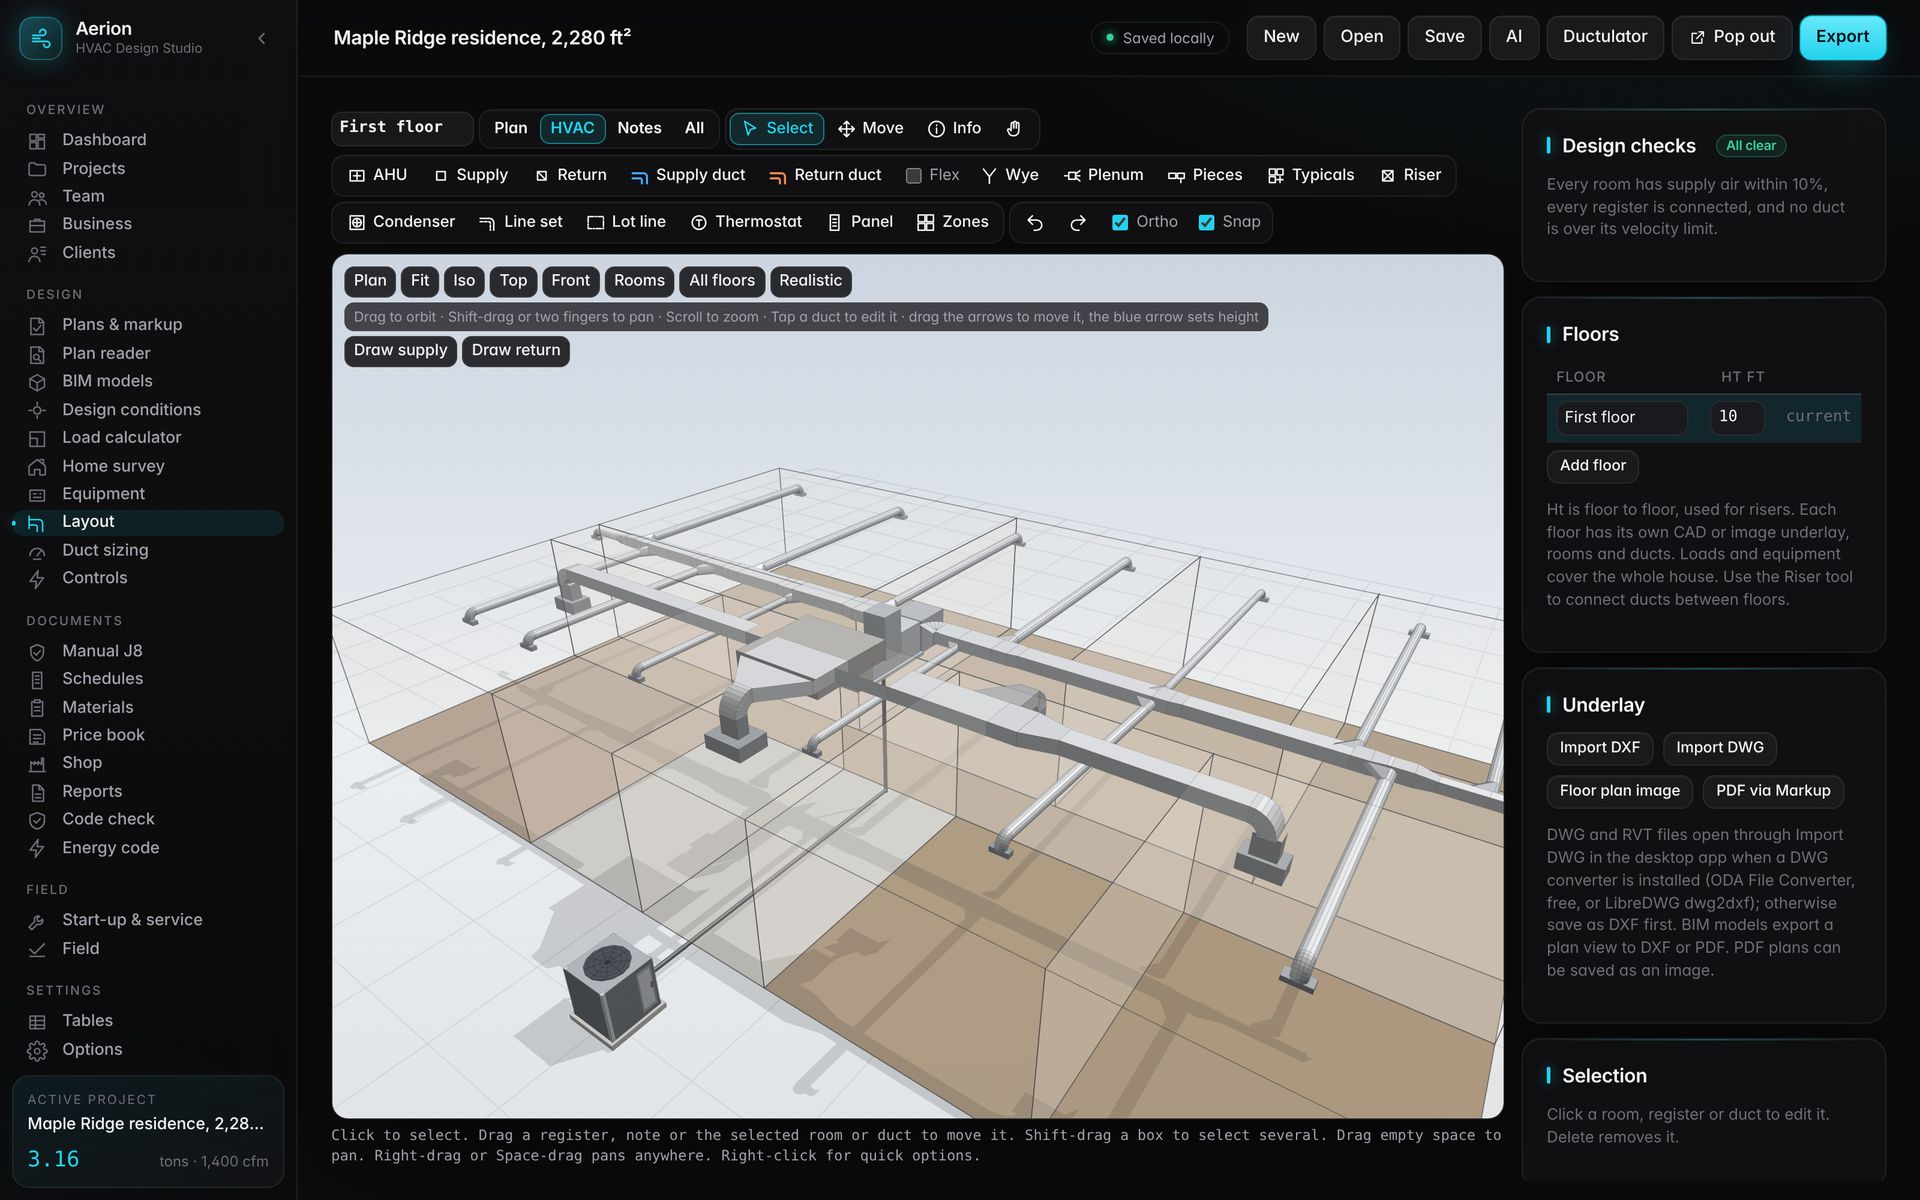
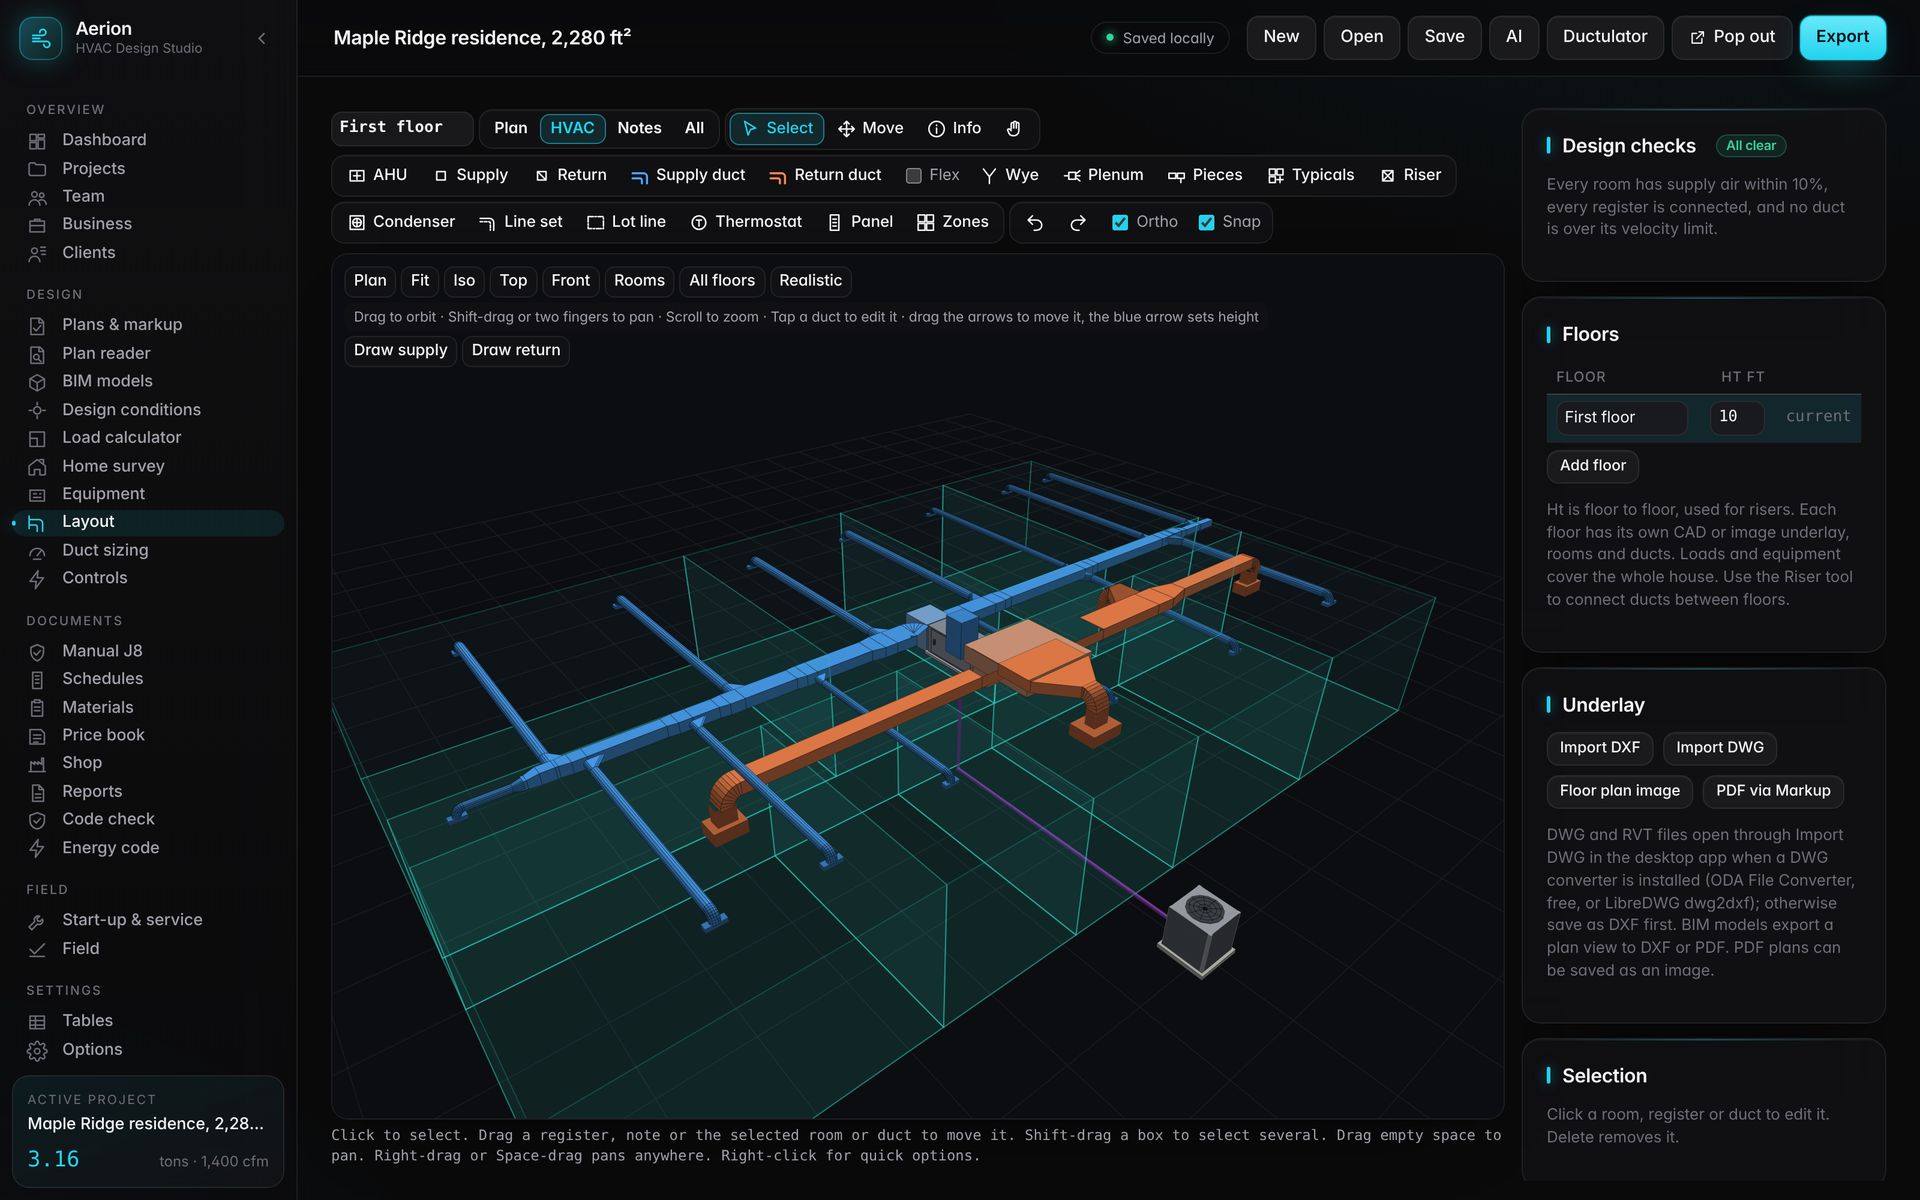
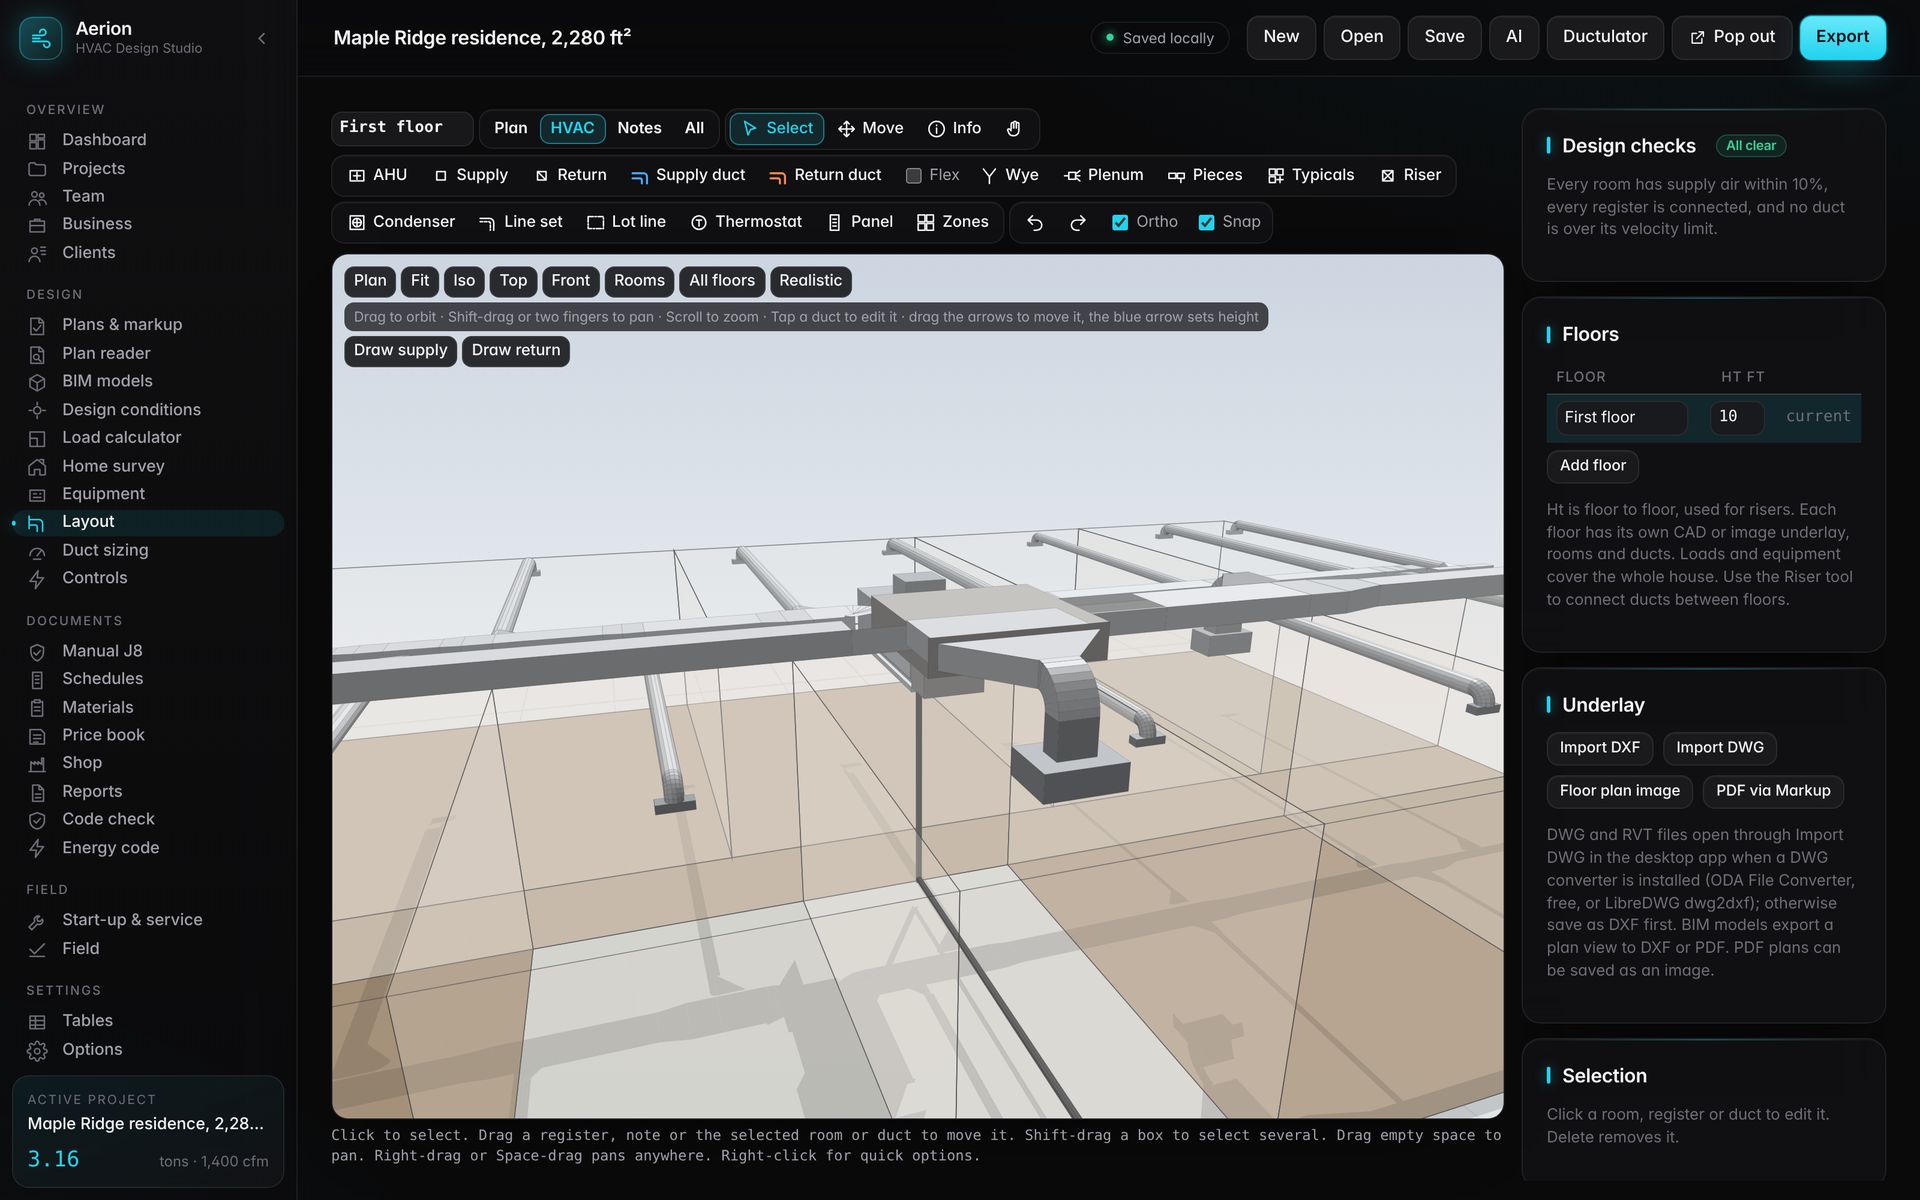
See the duct run before it's built
Every duct, fitting and register is a real 3D piece at its real height. Check clearances, colour the systems, and walk the installer through the job.
Everything in the box
No add-on modules to buy for the basics. This is what ships.
Load calculator
Room-by-room cooling and heating loads.
Design conditions
Outdoor and indoor design data by location.
Home survey
Survey an existing home for a retrofit.
Equipment selection
Match equipment to the load at your design conditions.
Air filters
Pressure drop for filters and media cabinets at any airflow.
Duct layout
Draw or auto-route supply and return ducts.
Plenums
Extended, reducing, radial and return plenums in one click.
Duct sizing
Friction rate, velocity and static pressure for every run.
Airflow simulation
Throw, velocity and comfort in every room.
Line sets and condensers
Line set sizing and outdoor unit sound at the lot line.
Controls and zoning
Thermostats, zones, dampers and wiring.
Plans and markup
Mark up and measure PDF plan sets.
Plan reader
Finds HVAC callouts, tags and schedules on the plans.
DXF and DWG import
Use CAD drawings as the underlay.
Plan set to 3D
Builds the 3D building from the floor plans.
3D view
See and edit the ducts in 3D.
Clash checks
Finds ducts that collide and fixes them.
BIM export
Sends the duct design to your modeling program.
Load worksheets
Worksheets with every input traced.
Schedules
Equipment, register and duct schedules.
Materials
Bill of materials from the drawn ducts.
Price book
Thousands of priced items for bids.
Shop package
Cut lists, patterns, labels and cut files.
Reports
Permit report, plan set, proposal, commissioning.
Code check
Mechanical code items checked against the design.
Energy code
Energy code worksheets by jurisdiction.
Start-up and service
Start-up readings and service records.
Field
Progress, questions and photos from the job.
Proposals and invoices
Bids, time and invoices from the job file.
Clients
Leads and clients in one pipeline.
Team
Seats for each designer with shared projects.
Assistant
An optional built-in assistant that works on your project.
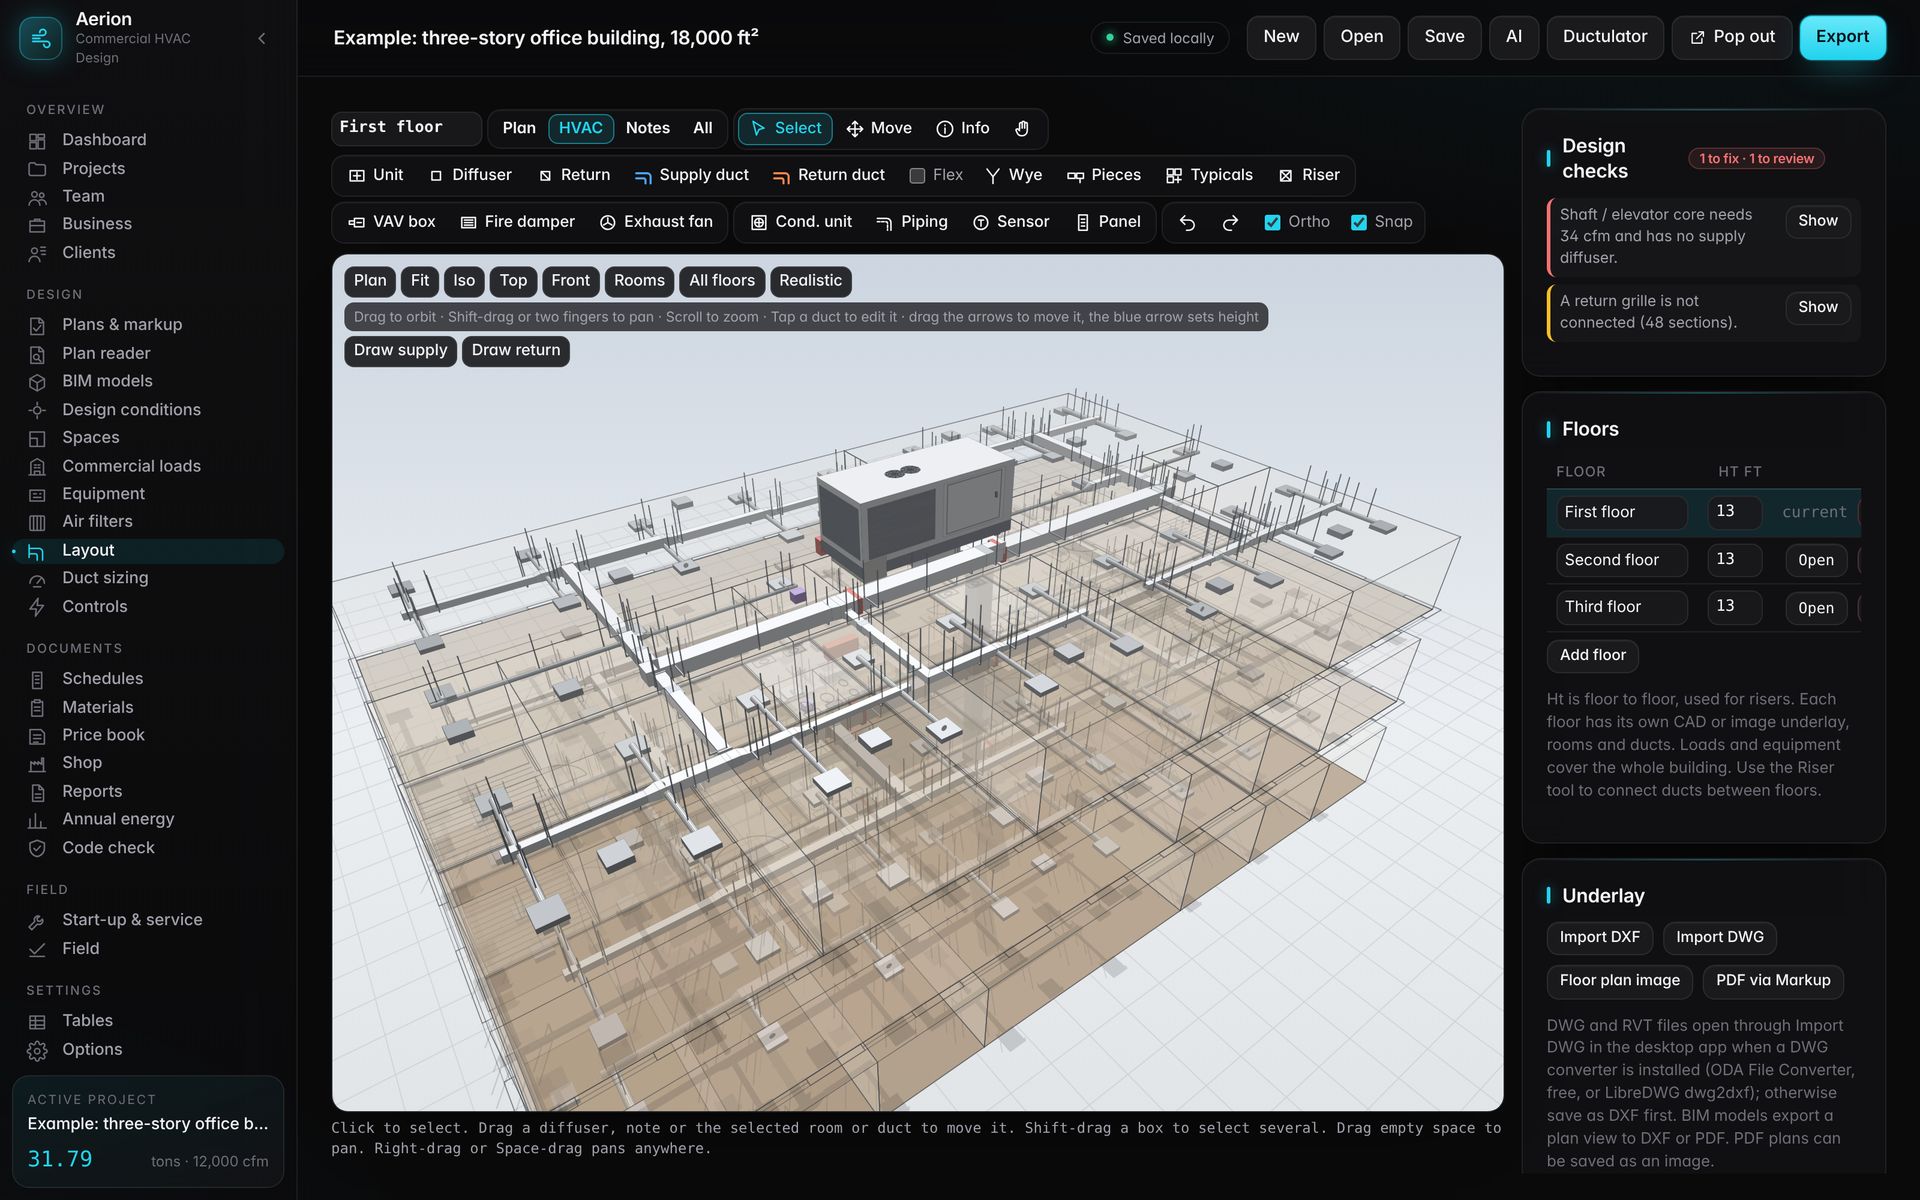
Commercial and multifamily jobs
A separate edition built for commercial work, on the same drawing tools.
- Commercial loads by space, floor and zone
- Rooftop units and VAV systems
- Ventilation, exhaust fans and fire dampers
- Commercial energy code checks and annual energy
- Cut files for the sheet metal shop
Pricing
Every plan starts with a 14-day free trial. Pay monthly, or save about two months with yearly billing. Cancel any time. Prices in US dollars; sales tax is added where it applies.
Aerion Design
- Loads, equipment and air filters
- Duct layout, plenums and sizing
- Plan markup and plan reader
- 3D view and airflow simulation
- Code checks and reports
Aerion Pro Most popular
- Everything in Design
- Shop package and cut lists
- Field start-up and service records
- Clients, bids and submittals
- Team seats and shared projects
Aerion Commercial
- Commercial and multifamily loads
- Rooftop and VAV systems
- Ventilation and exhaust
- Commercial energy code checks
- DXF cut files for the shop
Aerion Complete
- Aerion Pro and Aerion Commercial
- Both apps on one license
- Residential and commercial jobs
How it works
Checkout, tax and receipts are handled by our payment partner, Lemon Squeezy.
Pick a plan
Choose a plan in the store. The 14-day trial starts right away.
Get your key
Your license key and download link arrive by email.
Install and activate
Install Aerion, open Options › License, and enter your email and key.
Design
Your key renews itself with each payment. Move it to a new computer from the same screen.
Questions
What do I need to run Aerion?
A Windows 10 or 11 computer (64-bit) with an internet connection now and then for license renewal. Design work runs offline.
Can I try it before paying?
Yes. Every plan has a 14-day free trial. Until a license is active, design work stays open; saving, printing and exports unlock with the license.
Which calculation methods does it use?
Loads, equipment selection and duct sizing follow the industry-standard residential methods, and every result shows the inputs behind it so you can check it. Aerion is going through software approval now; until that is complete, confirm with your building department which software reports it accepts.
How many computers can I use?
Each license runs on one computer at a time. Use Move to another computer in Options › License to switch. Businesses can add seats for each designer.
Can I cancel?
Yes, any time from your order page. Your license keeps working to the end of the period you paid for. See the refund policy.
Where does the data come from?
Outdoor design conditions, climate zones, degree days and code adoption records are built in from published government and industry sources. Licensed tables that cannot be bundled can be loaded from your own copy.
How do I get help?
Reply to your purchase or receipt email and it comes straight to us. You can also reach us from your order page.